
Premier Deck Builder in Harrisburg, PA
Waters Edge Construction transforms ordinary backyards into functional outdoor living spaces. We design and build custom decks across the Harrisburg area, focusing on solid structural framing, clean finishing work, and materials that stand up to local weather.
Built Right for Central PA Weather
We are a family-owned construction business rooted right here in the Capital Region. Over the past eight years, we have built our reputation on straightforward communication, reliable schedules, and framing that holds up long-term. Central Pennsylvania winters are tough on wood, and humid summers can turn improperly sealed timber into a warped mess within a few seasons. We make sure your deck foundation sits below the frost line, your ledger board is flashed correctly, and your surface boards can handle heavy freeze-thaw cycles without pulling away from the joists.
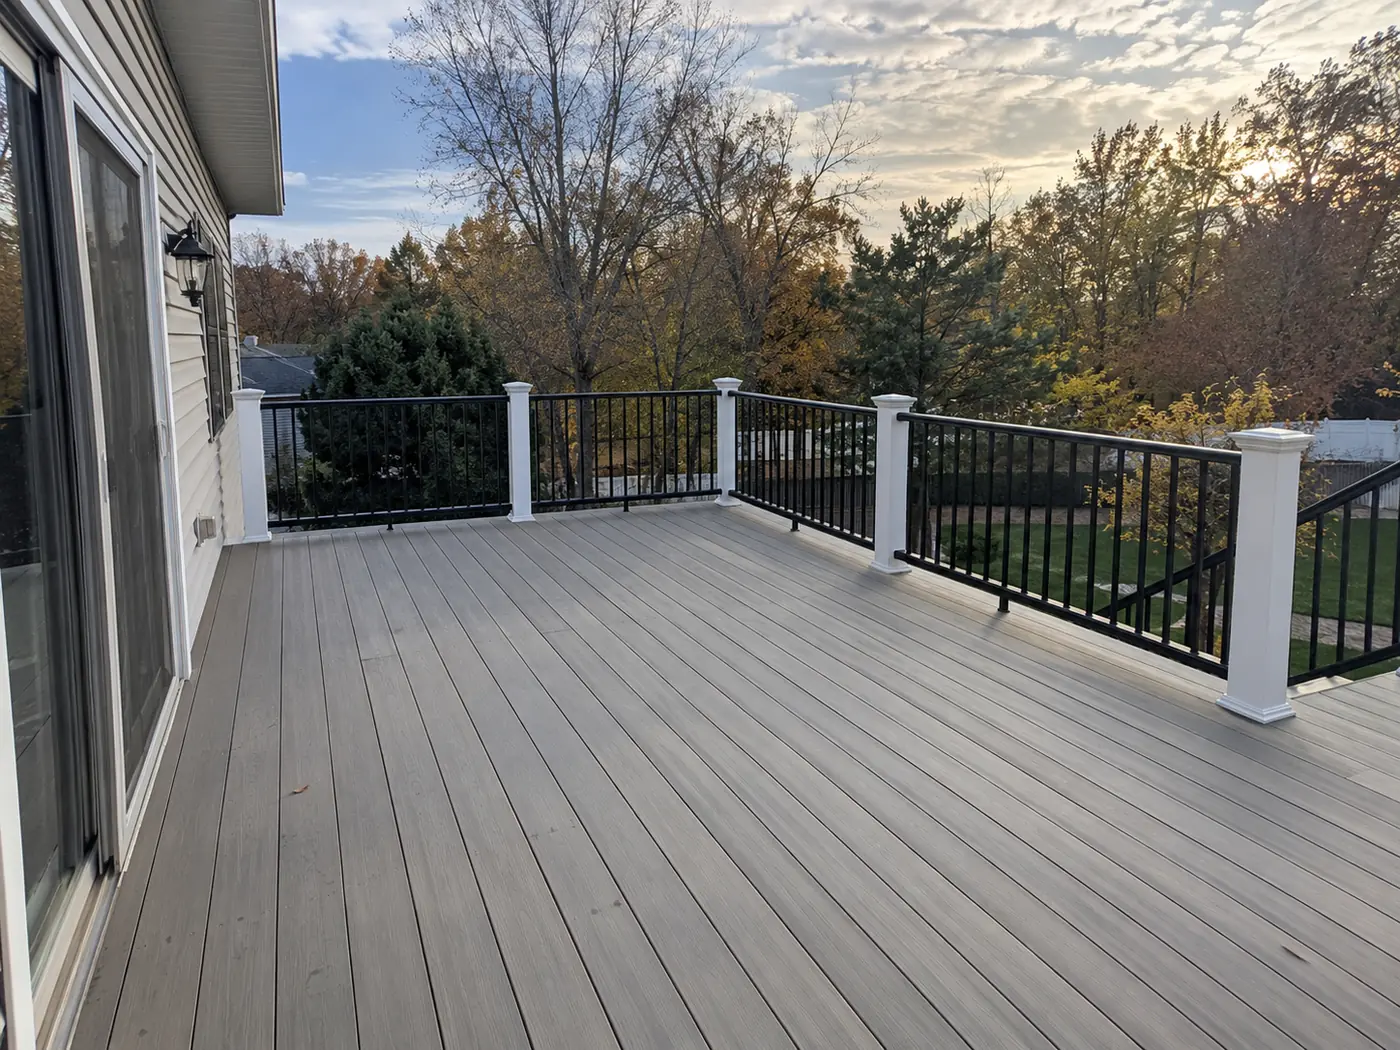
How We Can Upgrade Your Yard
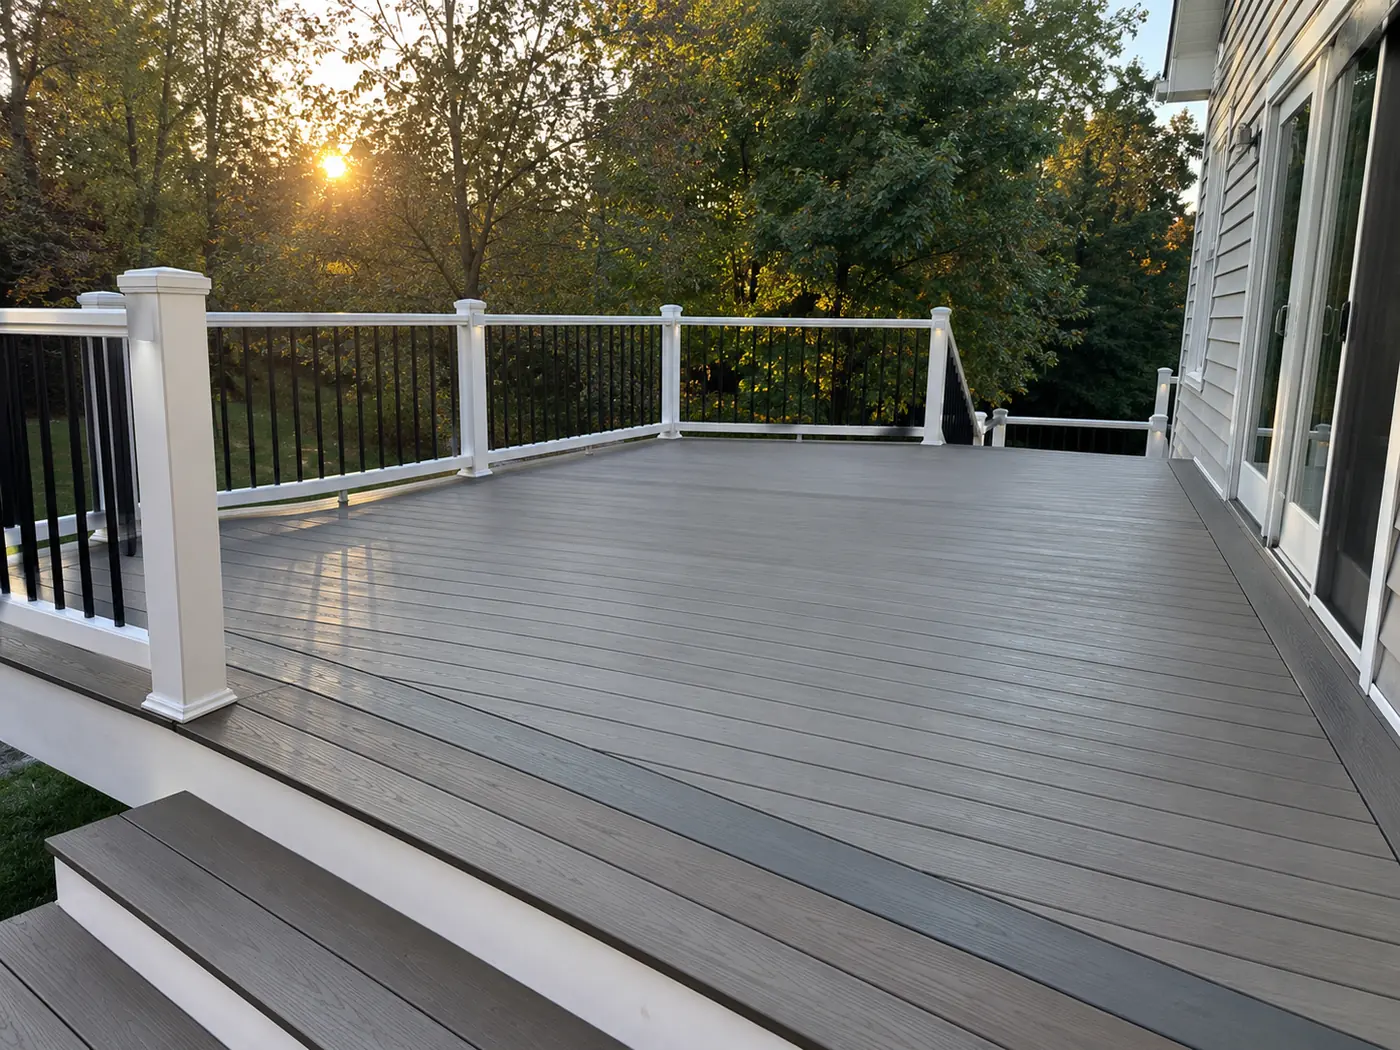
Multi-Level & Custom Layouts
Every backyard presents different challenges, from steep hill slopes to tricky door clearances. We sit down with you to plan an outdoor layout that fits how your family actually lives. That might mean adding wide step-downs to a brick patio, framing in built-in seating to save floor space, or creating a multi-tiered layout so cooking and lounging areas stay separate. Good framing makes all the difference, giving you a solid structure engineered for decades of heavy use.
See Custom Decks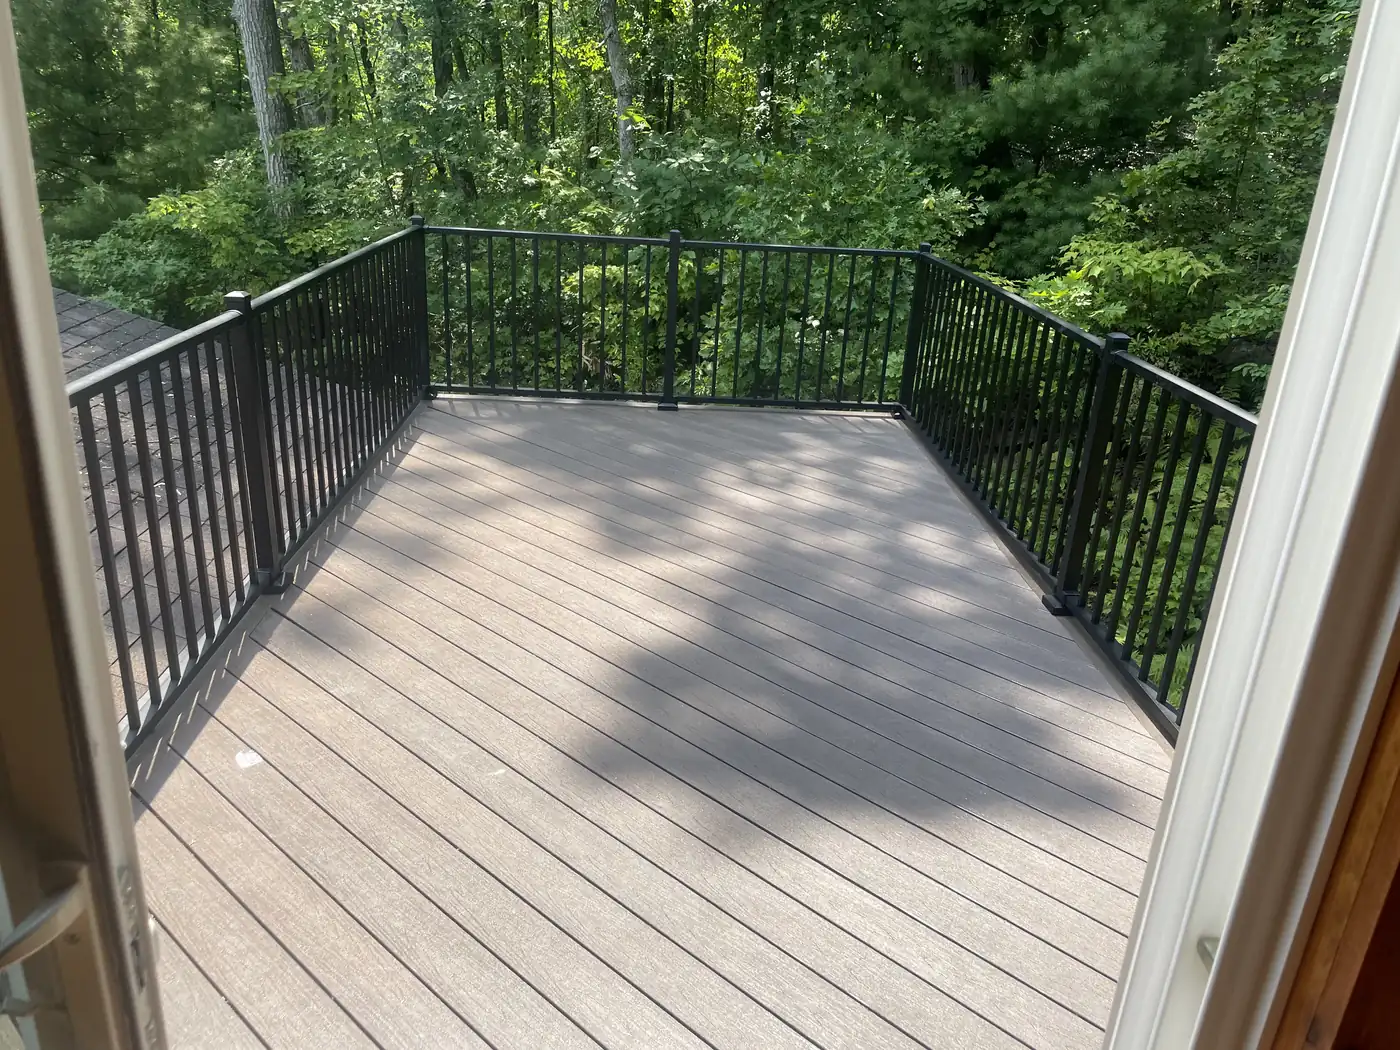
Low-Maintenance Composite
If you prefer spending your weekends relaxing on your deck rather than washing and staining it, composite is worth considering. Premium capped composite boards resist moisture, scratching, and sun fading without ever needing sealers or stains. We install clean fastener systems so you do not have exposed screw heads, and we pair composite boards with modern aluminum, glass, or cable railings for a clean, simple finish.
See Composite Decks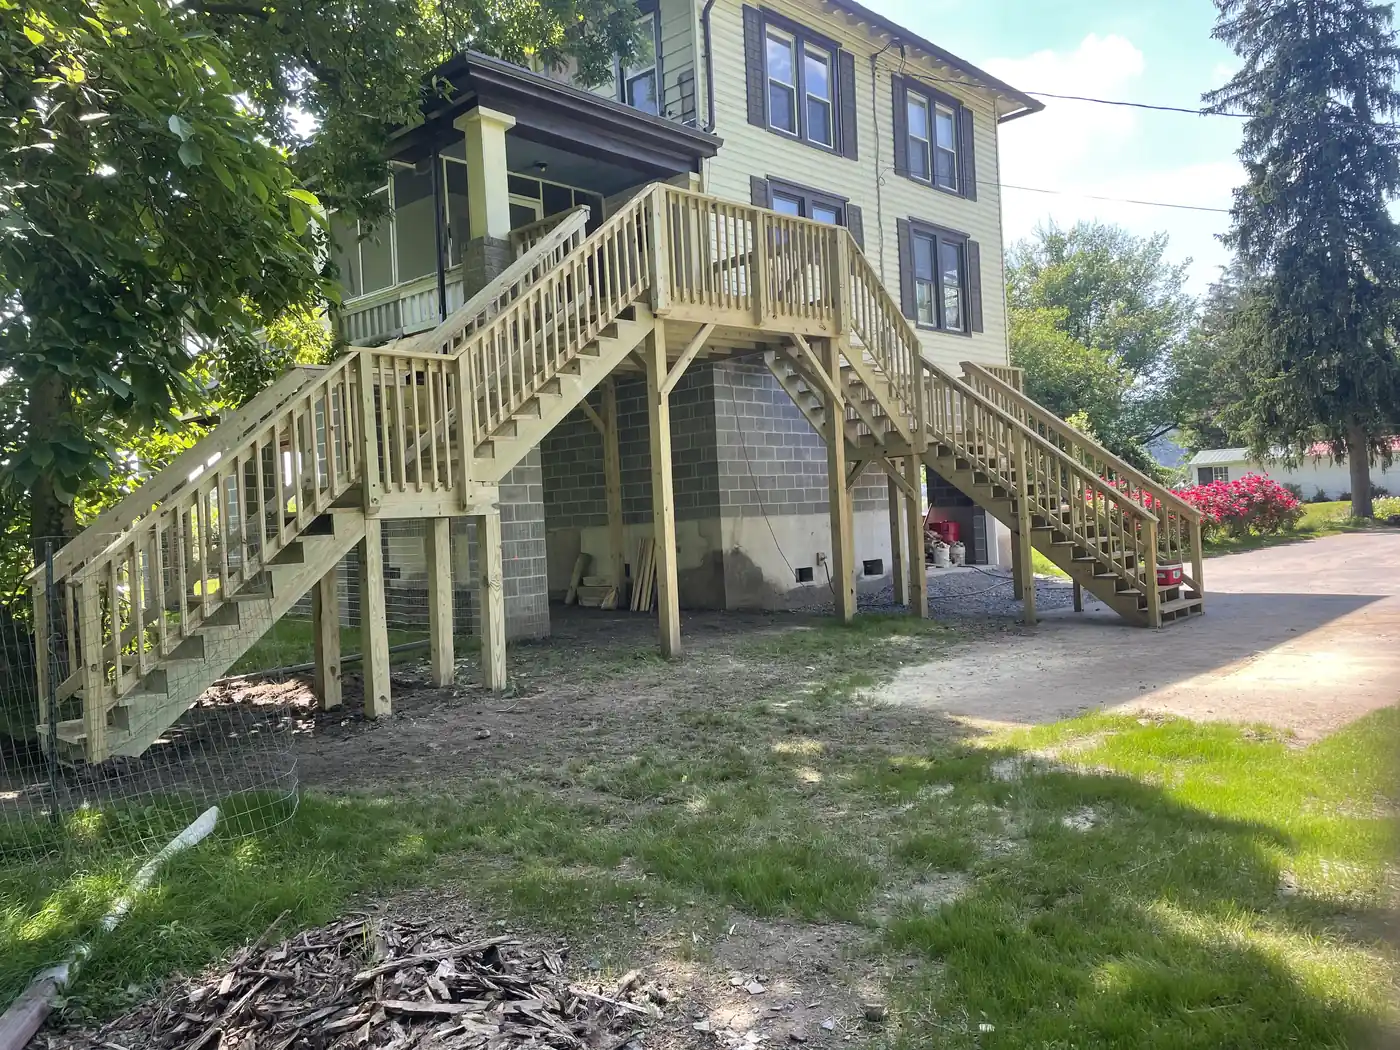
Classic Natural Timber
Real wood offers a warmth and natural grain that many homeowners still prefer over synthetic options. We build wood structures using heavy-duty pressure-treated lumber, western red cedar, and dense hardwoods. Proper joist spacing and protective ledger flashing are crucial here. When sealed every few years, a natural timber build provides a sturdy, beautiful space that lasts for decades.
See Wood Decks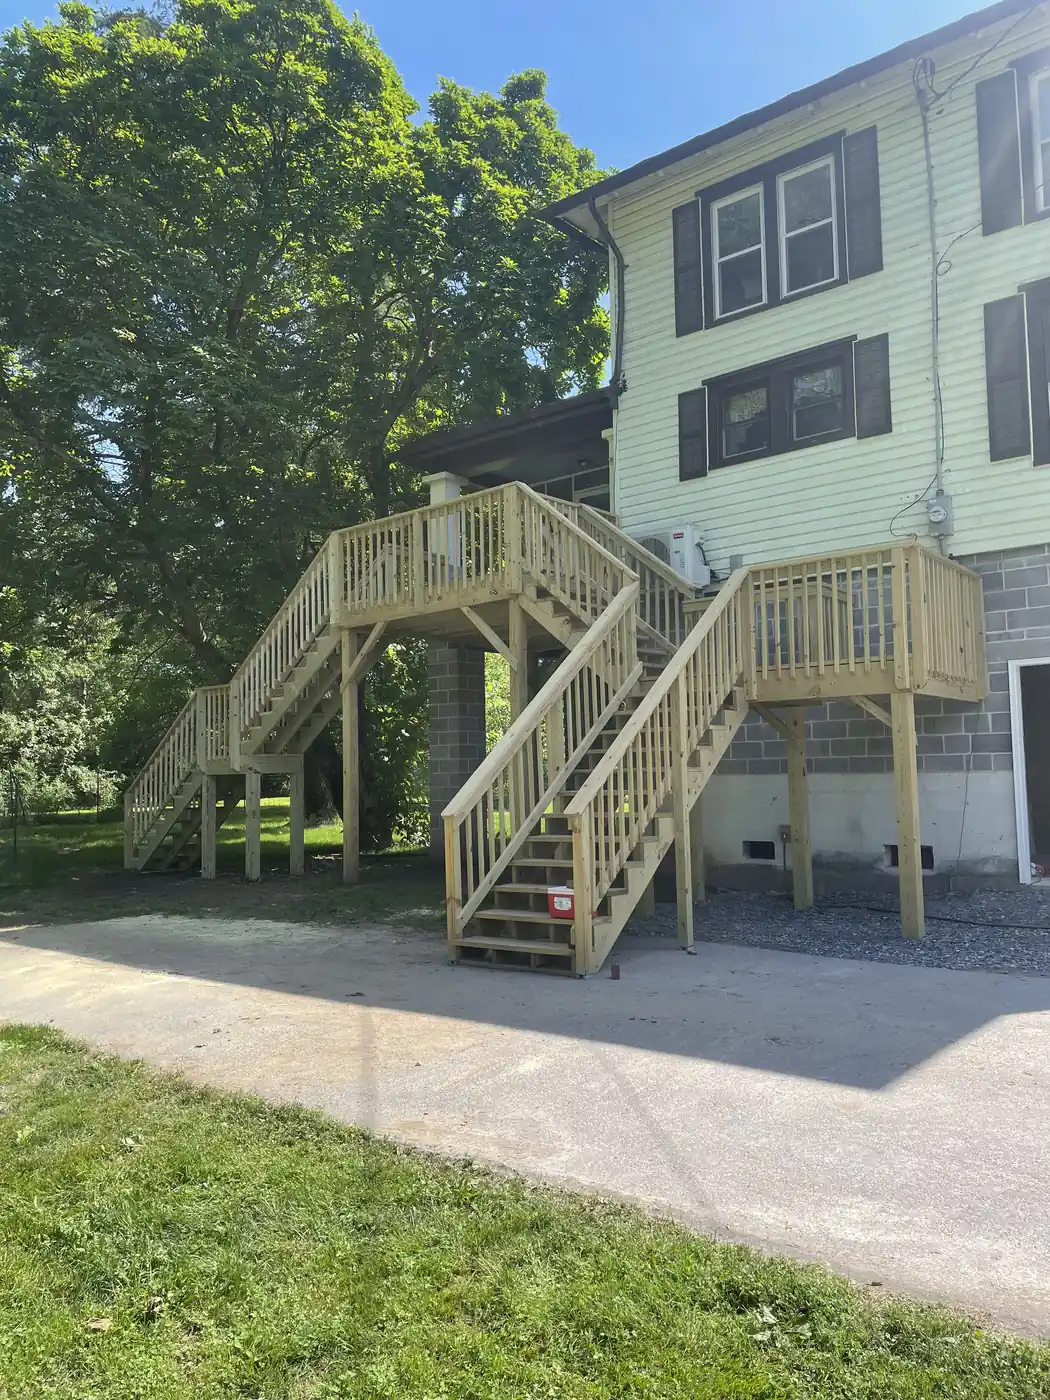
Replacing or Rebuilding an Old Structure
Wobbly railings, spongy floorboards, or rot around support posts are clear signs your outdoor structure needs attention. Sometimes an existing frame is still structurally sound and only needs new surface boards and modern railing. Other times, safety dictates a complete teardown. We run a full structural check on your joists and footings to give you an honest recommendation on whether a re-board or a complete tear-out makes the most sense.
See Deck ReplacementWhat Working With Us Looks Like
Choosing a contractor comes down to trust, safety, and clear expectations. We bring real job-site experience, precise framing techniques, and honest advice to every build.
Eight years of hands-on experience
We know structural framing, guardrail height requirements, and load-bearing specs inside and out.
Familiar with local soil and codes
From rocky soil to township footing depth rules, we know what it takes to pass local building inspections.
Clean job sites
We haul off scrap lumber, sweep up metal filings, and keep nails out of your grass throughout construction.
Direct communication
You will know who is on your property, when work will start, and what to expect at every step.
From First Call to Final Inspection
We keep the construction process organized so you never have to guess what happens next. Here is how we move your build from start to finish:
Initial site visit
We walk your property, measure the area, inspect your home's ledger attachment point, and discuss your material preferences.
Planning and permits
Our team handles structural drawings and submits permit applications directly to your local township office.
Framing and installation
Our carpenters dig footings below the frost line, build heavy structural framing, lay deck boards, and anchor railings securely.
Final walkthrough
We walk the finished structure with you to test gates, review details, and ensure the site is fully cleaned up before we sign off.
Recent Projects Around the Area
Take a look through some of our recent builds, including multi-tier composite projects, simple timber ground-level builds, and custom railing conversions.


What Your Neighbors Say
Our business relies on client recommendations and solid local reputation. Read through reviews from local property owners to learn about their experience working with our crew.
“Our old deck was pulling away from the house and the ledger board was rotted straight through. Waters Edge tore it out, flashed the new ledger properly and built us a Trex deck with black aluminum rails. Footings were dug below the frost line and inspected before anything went up. Two winters later it is still dead level.”
“Our backyard drops off hard behind the kitchen, and every other contractor wanted to do expensive grading first. Waters Edge framed a two-tier layout that steps down with the yard instead. They handled the township permit, showed up when they said they would, and the crew swept the site every single day.”
“We wanted real wood, not composite, and they did not try to talk us out of it. Pressure-treated frame, cedar boards, hidden fasteners, and they walked me through how to seal it the first spring. The stair stringers and railing posts are rock solid. Honest quote, no surprises at the end.”
Where We Work
We build custom outdoor structures across Central Pennsylvania, including properties in:
Common Questions
How long does building a deck usually take?
Once permits clear and materials arrive on site, standard build times run between one to two weeks. Larger projects involving multi-level composite surfaces, covered porches, or detailed railing systems can take three weeks or longer. Weather conditions like heavy rain can occasionally delay post-hole digging and concrete cures, but we communicate any schedule adjustments right away.
Is composite worth the extra cost over wood?
It depends on how long you plan to stay in your home and how much outdoor maintenance you want to handle. Pressure-treated wood costs less up front, but requires power washing, staining, or sealing every two to three years to prevent wood rot. Composite costs more initially, but it never needs staining, resists rot, and wipes clean with soap and water. Over ten to fifteen years, saved stain and labor costs often offset the upfront price difference.
How do I know if my contractor is qualified?
Look for contractors who carry active liability insurance, manage township permits themselves, and provide clear structural references. Ask to see photos of structural framing under construction, not just finished surfaces. Proper joist hanging, beam sizing, and ledger flashing matter far more for family safety than how the top surface boards look on day one.
Do you handle township building permits?
Yes. We submit all structural plans, fill out permit applications, and manage municipal code approvals for townships across Dauphin, Cumberland, and surrounding counties. We schedule required municipal inspections at framing and project completion so your structure is completely code-compliant.
Can you put new composite boards on my old wood frame?
Sometimes, but only if the underlying structure is structurally sound. Composite boards are heavier and flex more than traditional timber, so framing joists often need to be spaced 12 inches on center instead of the standard 16 inches. We inspect your current ledger board, posts, joists, and hardware for rot or sag before deciding if a simple re-boarding is safe.
What railing options hold up best around here?
Powder-coated aluminum railings are low-maintenance and hold up extremely well through harsh winter weather. Cable railing systems with stainless steel wire give you clear views of your yard while maintaining strong guardrail tension. Traditional wood balusters look great on natural timber builds, but they do require painting or sealing along with the main deck floor.
What should I consider when building a deck around a pool?
Pool surroundings require careful attention to slip resistance, splash drainage, and hardware durability. Textured composite boards provide grip under wet feet, while stainless steel fasteners prevent rust caused by chlorine or salt water exposure. We also make sure step entry points and gate latches meet local pool safety codes.
Why do I need a detailed design before starting?
A good design solves practical problems on paper before anyone cuts lumber. Planning accounts for grill placement, table room, door clearance, sun angles, and stair flow into your lawn. It also ensures structural support columns align with solid ground rather than septic lines or drainage paths.
Ready to Talk About Your Project?
If you are planning to build or replace an outdoor deck, reach out to set up an on-site consultation and get an honest estimate. Call Waters Edge Construction at +1 (717) 963-9055 or email us directly at watersedgeconstruction26@gmail.com.
Free Site Visits & Clear Estimates
Call, email or send the form and we will set up a time to walk your yard.